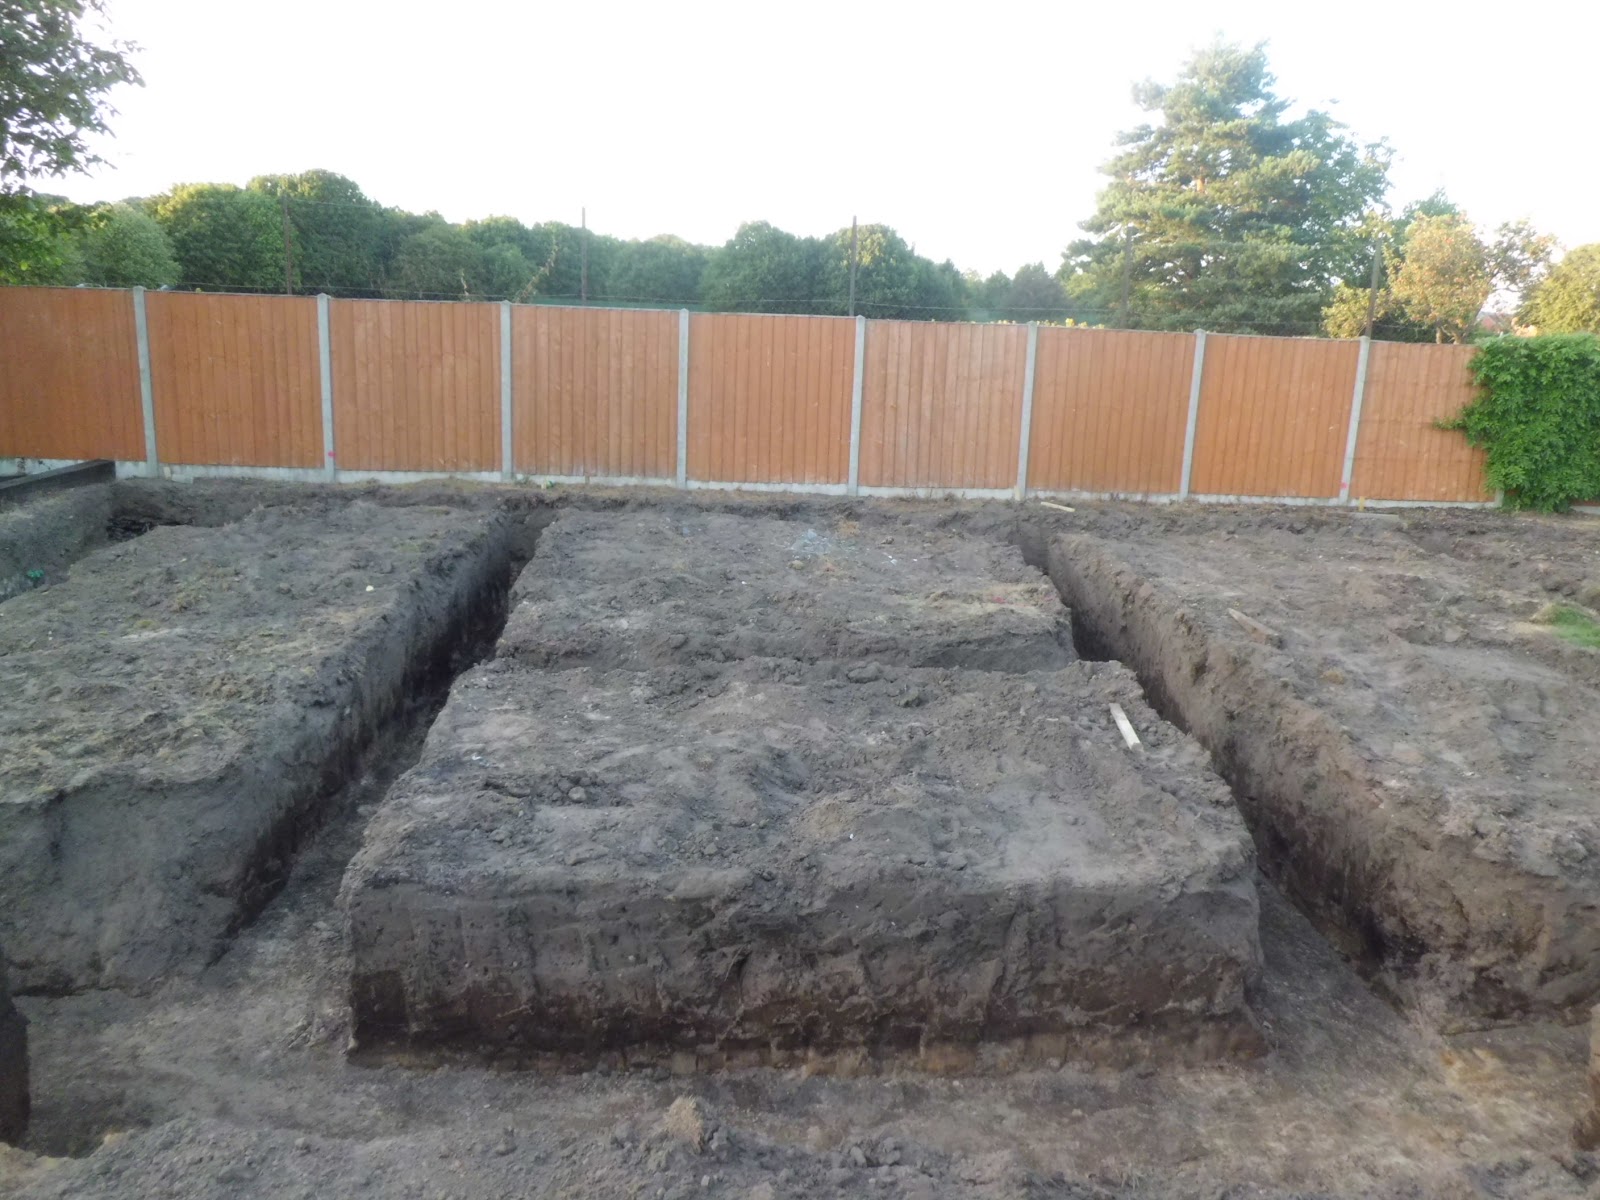
The pictures below show the foundations after day two completely dug out and ready to be filled.

Well as you can see from the pictures shown below the concrete where our old garage and shed originally stood couldn't take the weight of the first few lorries that came through the gates.
On day one the builders received a delivery from Travis Perkins of a JCB digger and a little dumper truck which have been used to dig out the foundations and move the soil out of the way.
The picture shown above shows the foundations at the end of the first day the builders were here. They managed to tidy up the first foundation my dad put in which unfortunately collapsed last winter due to all the snow, that and the fact my brother used it as a trench.
Hi every one, I know there have been quite a few days where there haven't been any posts but I will be adding all the pictures today that have been taken in order of the date they were taken on. I will also be making sure that I am keeping up to date with the blogging.
This is the site plan which shows our new house positioned close to the rear/northern boundary of the site with all the main rooms and the decking facing almost due south. Orientating the house in this way means that the house and the garden will get the most benefit from the sun, especially the P.V. panels on the roof.
In loft storage 2 we are going to have Mechanical Ventilation Heat Recovery (MVHR) units which will work 24/7 to extract stale and polluted air from the kitchen, utility, toilet, bathrooms and en-suites and provide fresh warmed air to the habitable rooms.
The stairs in bedroom 3 and 4 provide access to the mezzanine areas of the two bedrooms which are shown on the second floor plan. I've got bedroom 3 and my brother has bedroom 4.
Check out the colour coded special bricks on the ground floor plan above. Can you believe dad's drawn out the bricks individually and used a different colour for each type of special brick?
I will be adding three floor plans of the house showing the ground floor, first floor and second floor (which is contained within the attic space). If you click on the image it will enlarge so you can see all the detail.
Well while we are jetting off on our holidays the builders are back at home working away apparently sorting out the foundations. (Pictures will be added later.) I however have been scouring the shops in order to find things to put in my new bedroom. Up to date I have (in my mind) spent £3000, I think I may have to be a little more creative.
I'm fourteen years old and live in England. My dad owns his own Architectural practice - SRA Architecture Limited. Six years ago he designed our family a new home with ecological features making it more sustainable than most other homes in the UK. Finally we are able to start building our new home with work due to begin shortly. Follow this blog to get regular updates of our progress with images and information throughout the building process.






 The drive-way being viewed from where the house will be built looking towards the gates.
 The drive-way being viewed from the gates looking to where the house will be built.


